
OZE Hair Salon
Revealing the potential of a constrained space through custom design.
Project Overview
Optimising the space to better support its uses
Located in a former renovated agricultural building, the OZE hair salon had a limited floor area requiring careful consideration of how its different functions should be organised.
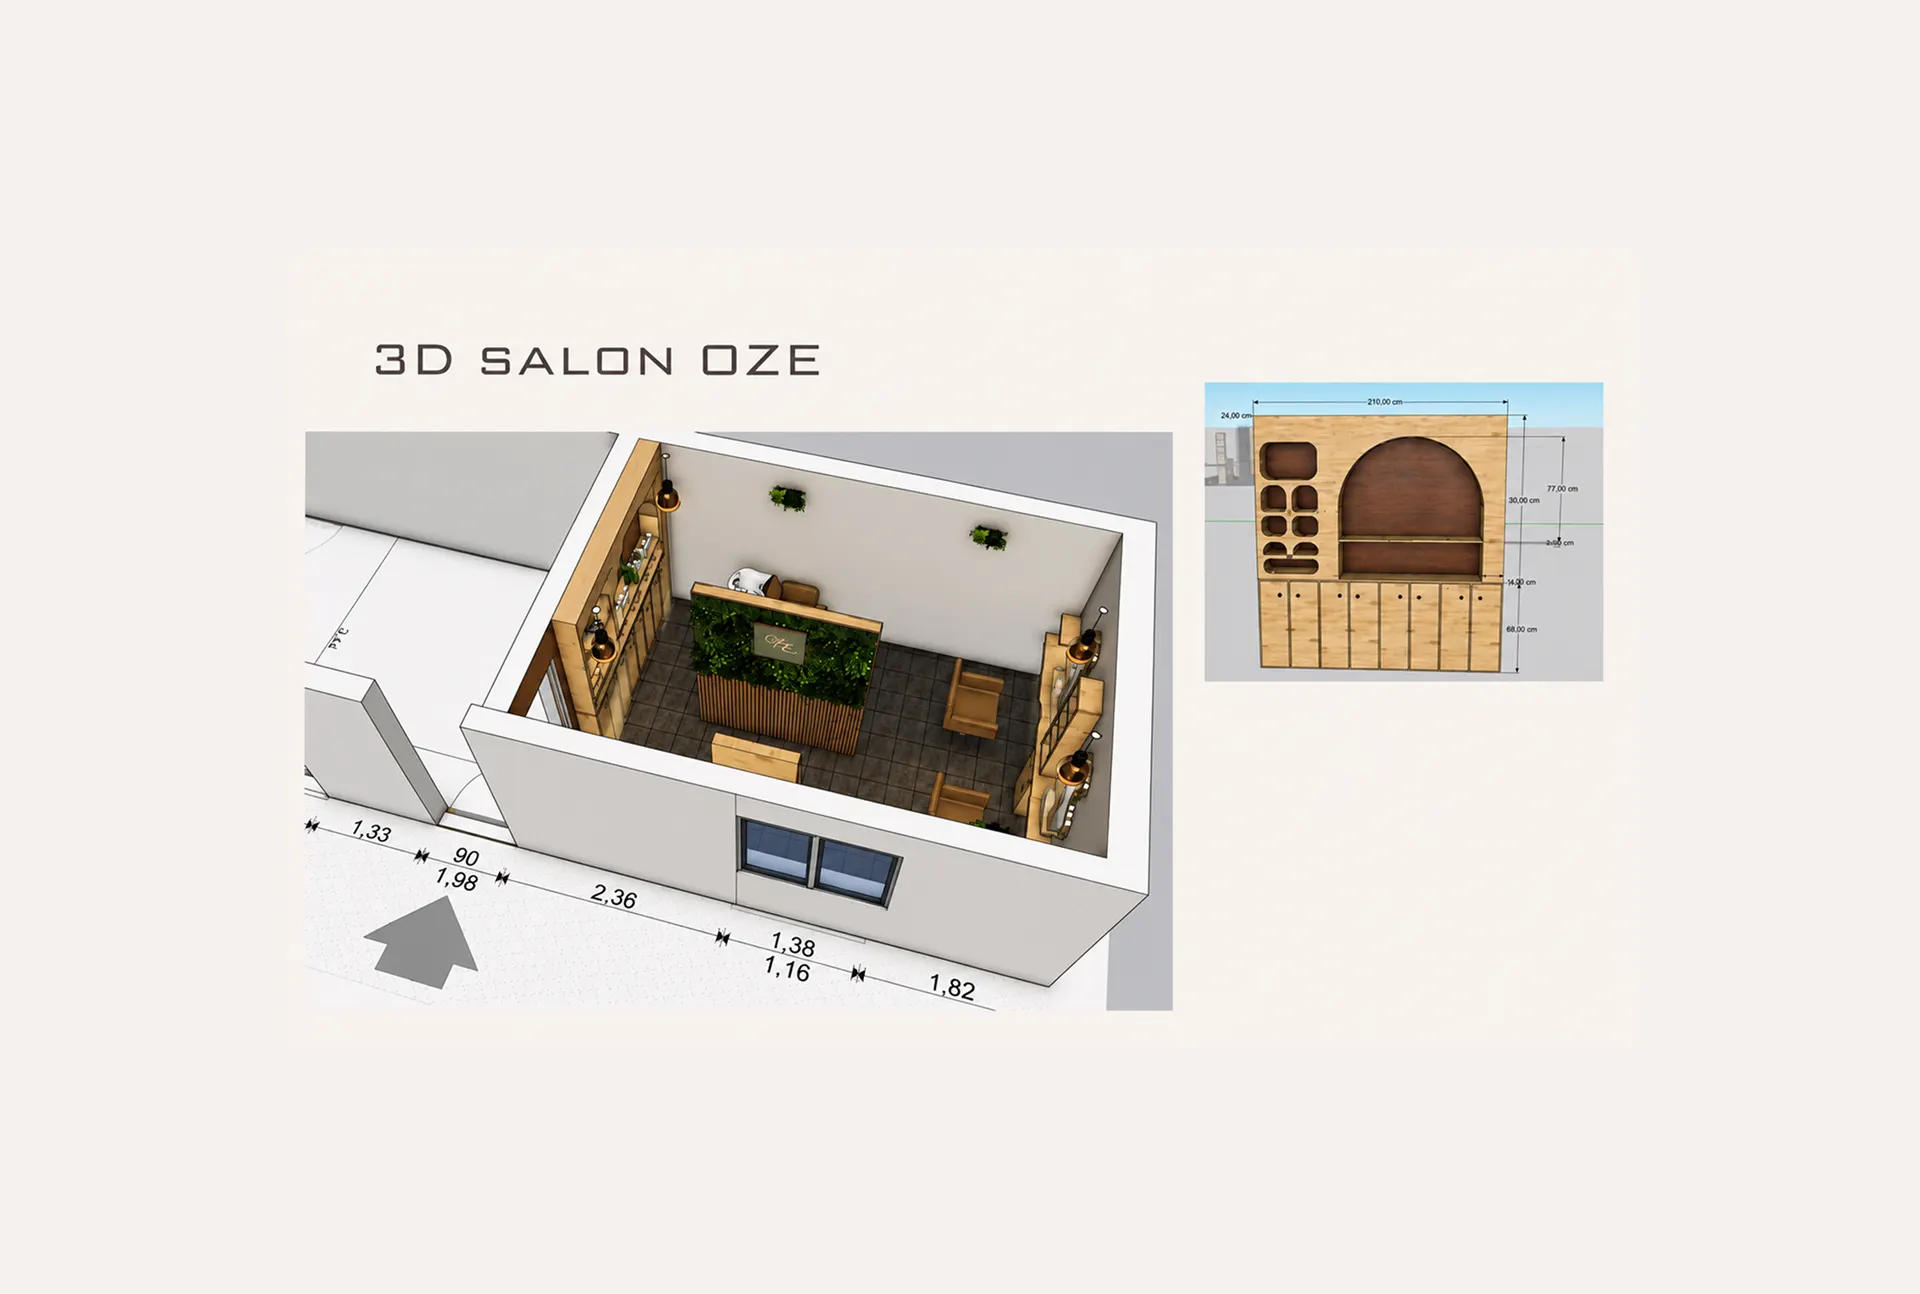
Based on the existing plans and the atmosphere desired by the client, the 3D design process made it possible to compare the initial concepts with the actual volumes and optimise every square metre before finalising the layout.
An analysis of circulation and usage led to a reconsideration of the initial layout in order to preserve customer comfort and ensure smooth workflows on a daily basis.
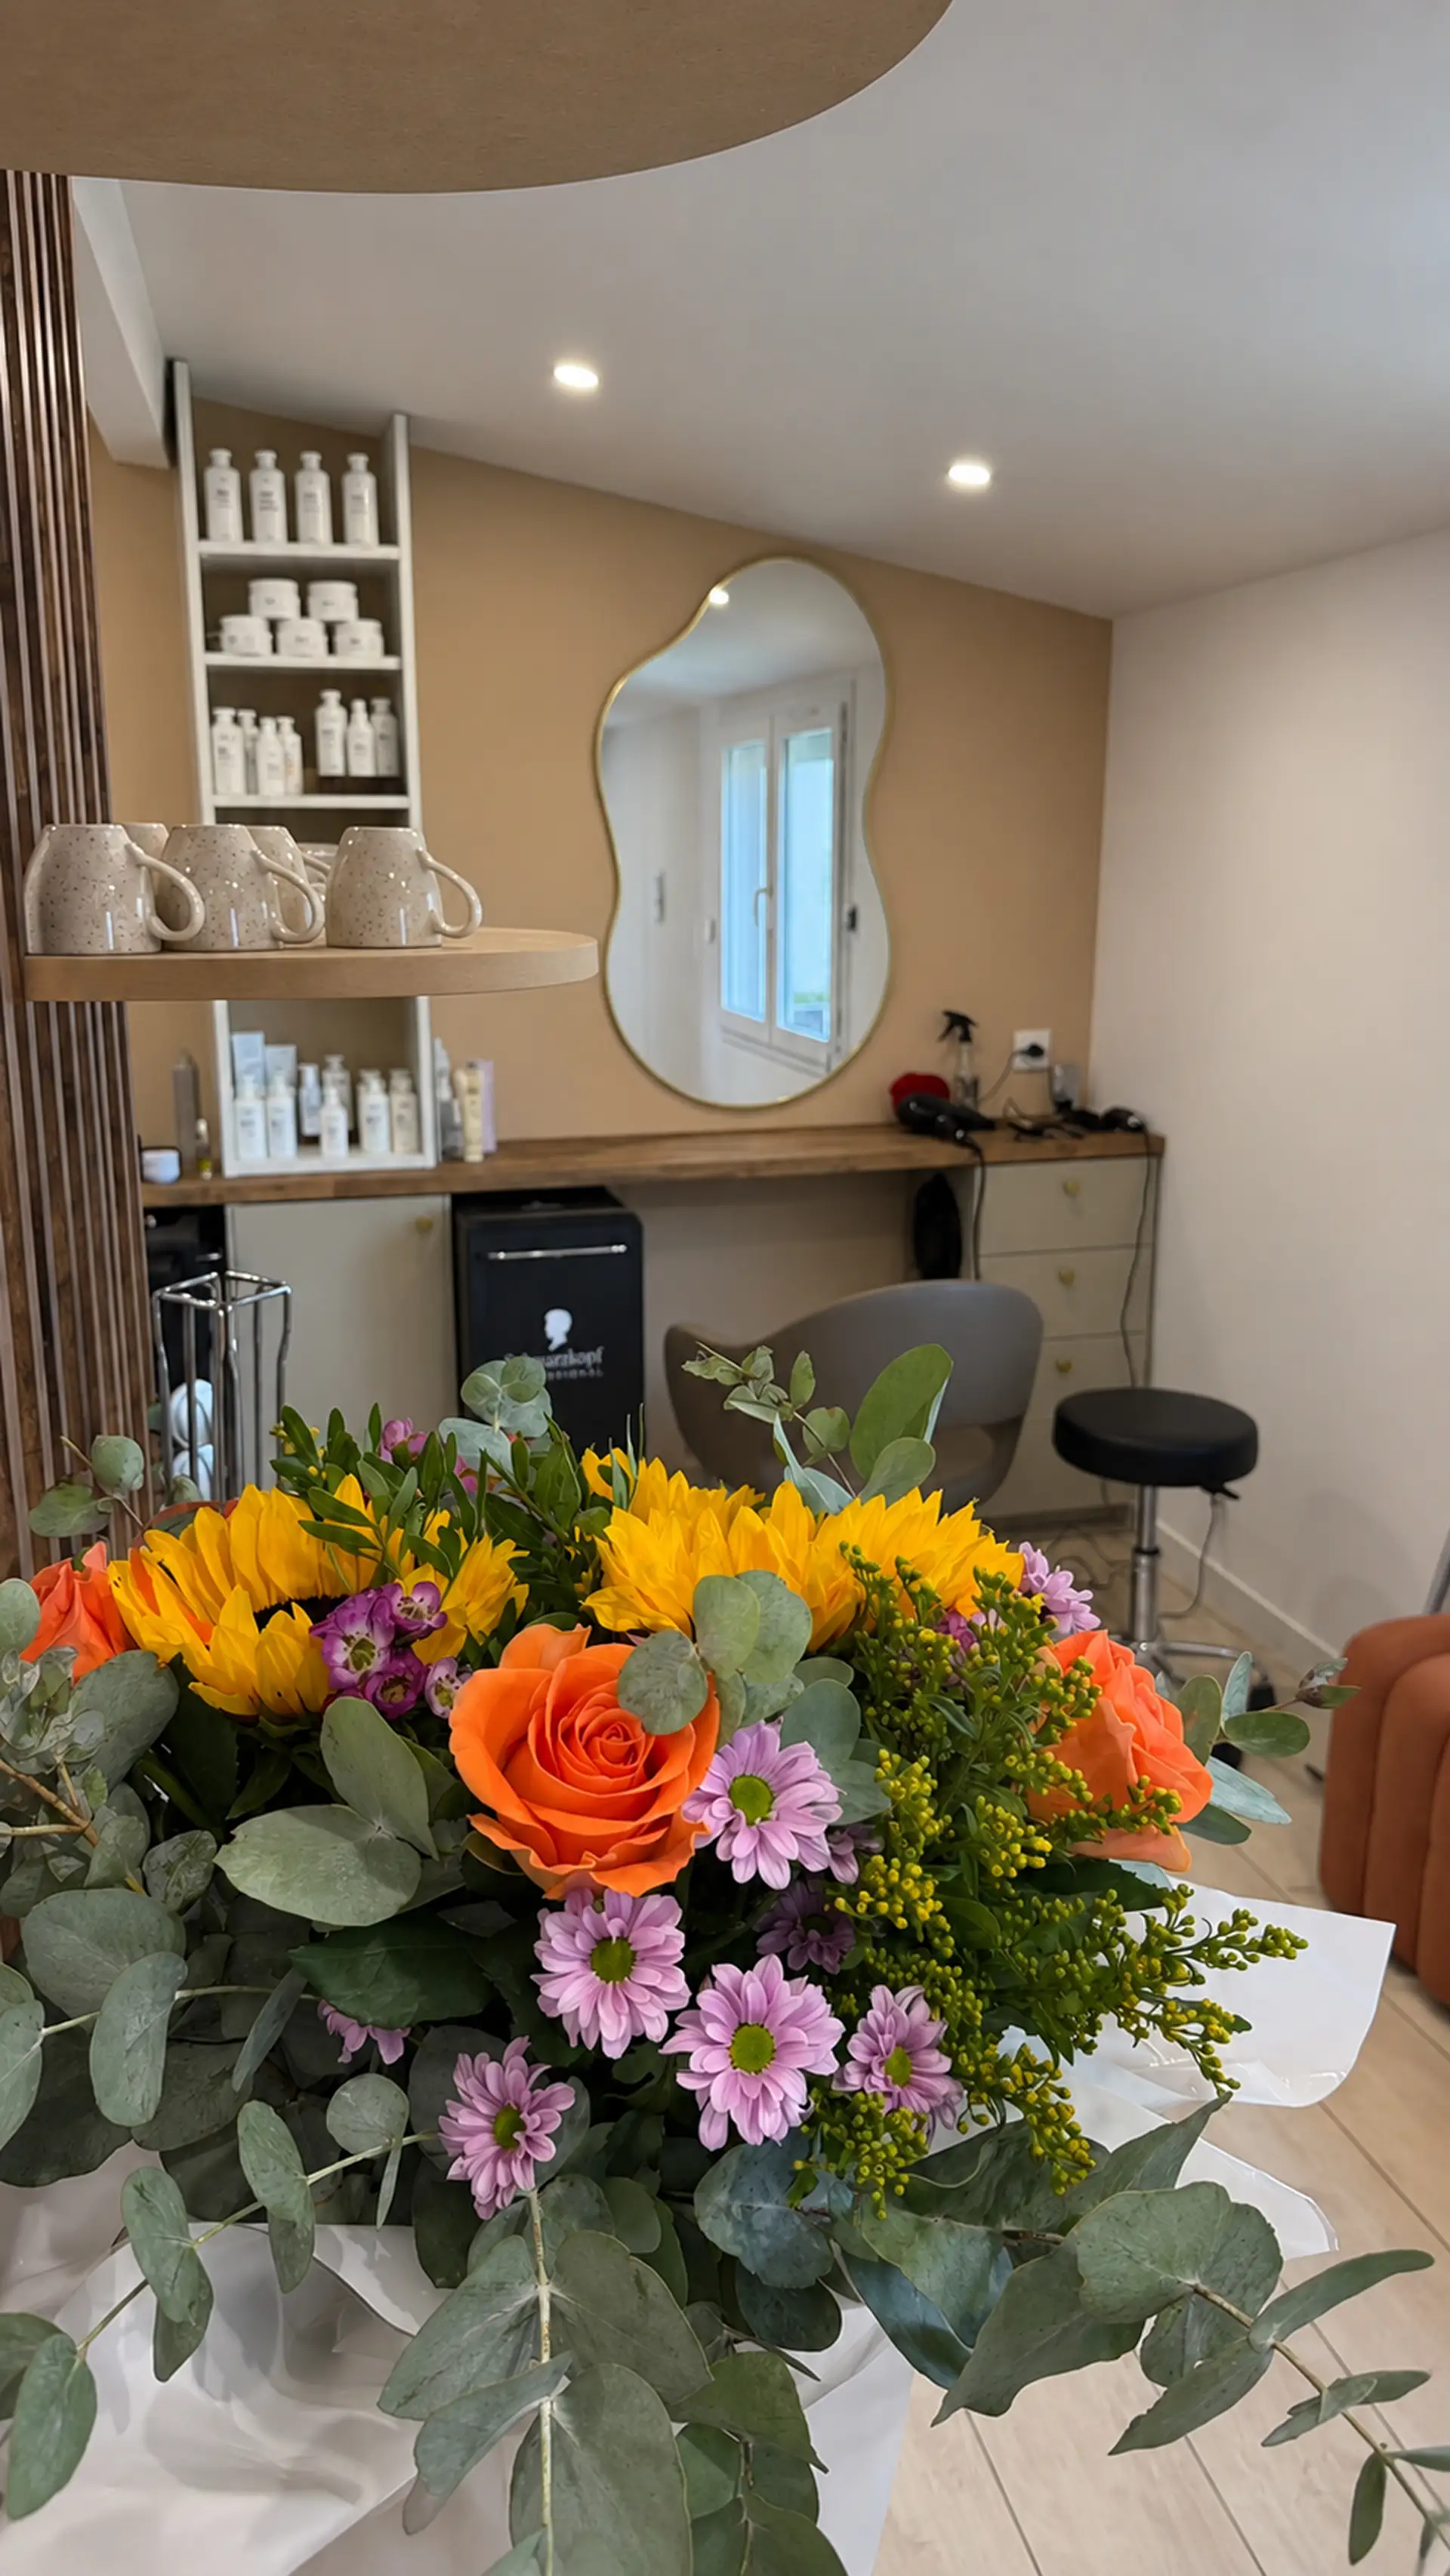
Each function therefore naturally finds its place: reception, styling stations, waiting area, product display and shampoo area come together in a coherent and functional whole.
The architectural approach
Revealing the potential of a space constrained by bespoke design.
Rather than multiplying elements within a limited area, the design prioritises fluid circulation, clear organisation of functions and optimal use of space.
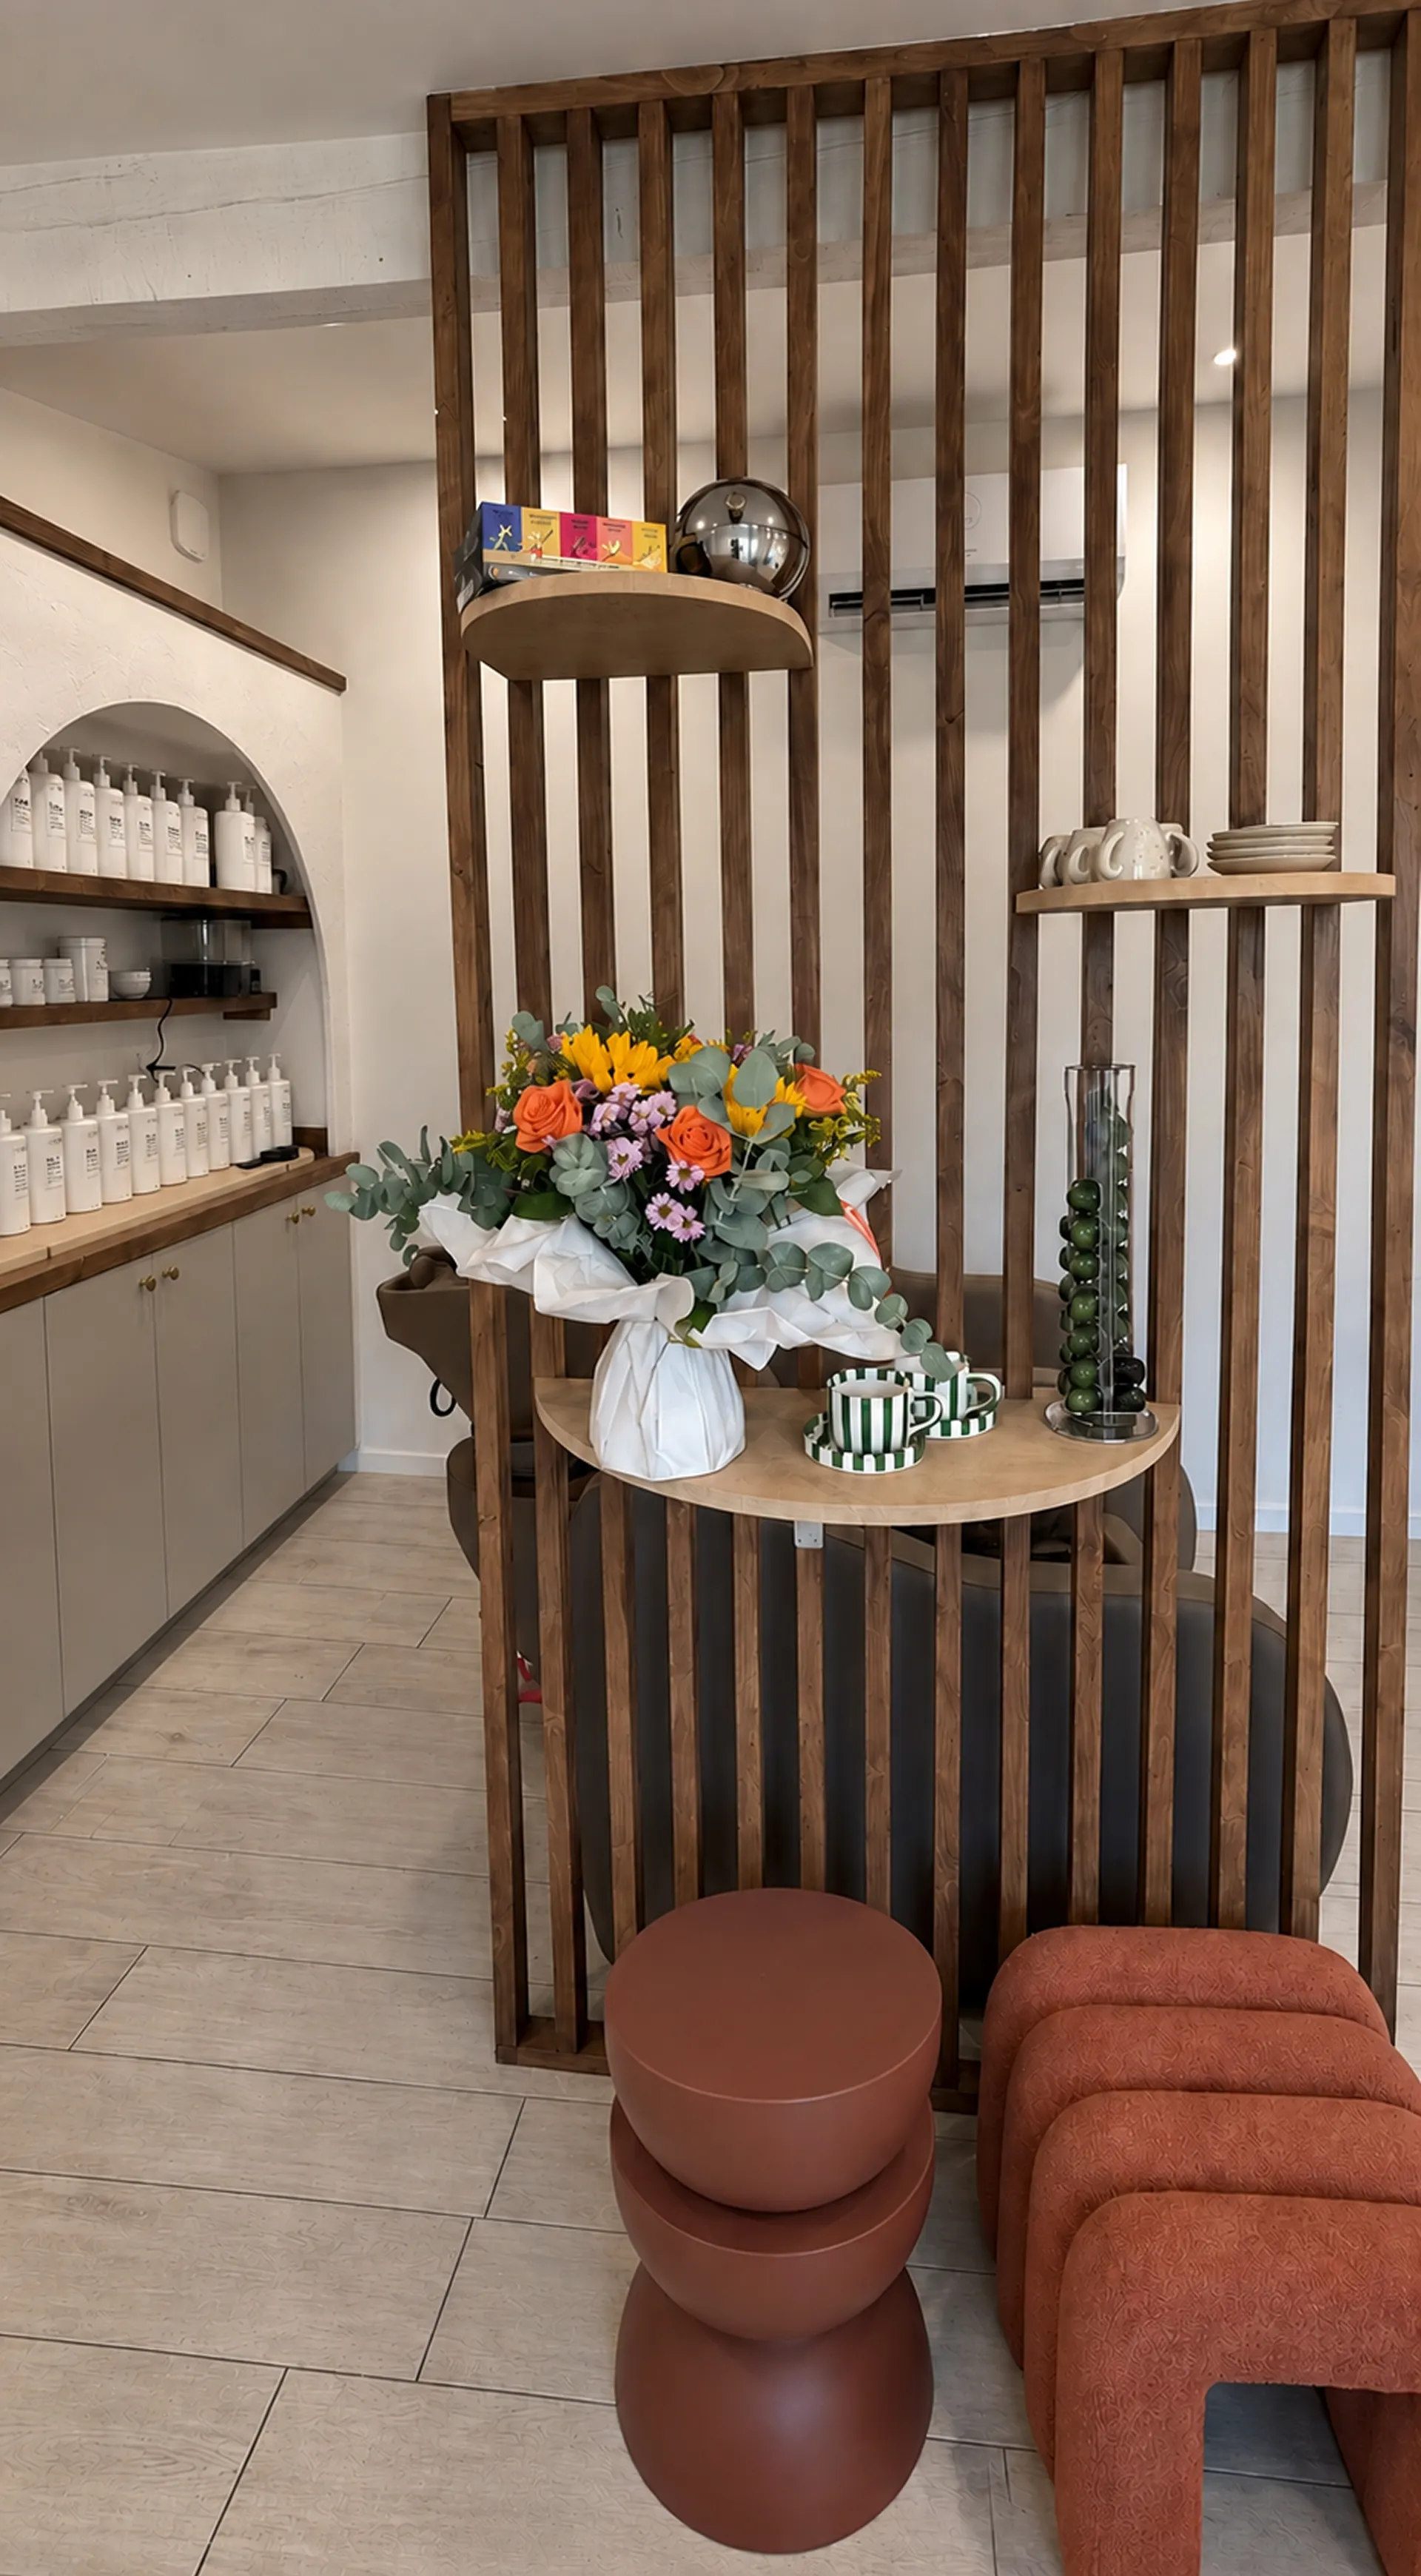
A slatted screen, in particular, defines the shampoo area to create a more intimate and calming zone without visually closing off the salon.
The bespoke layout makes it possible to make precise use of the available volumes while meeting both the professional requirements and the aesthetic identity of the space.
Layout & customer experience
Reception desk, storage furniture, product displays, waiting seating and bespoke elements have been designed as components of a cohesive whole.
Beyond aesthetics, every choice serves a purpose: making everyday work easier, creating intuitive circulation and offering clients a comfortable and welcoming experience.
The space thus becomes clearer, more fluid and more calming, while reinforcing the identity of the salon.
Conclusion
When every square metre counts, bespoke design transforms constraints into potential.


"Revealing the potential of a constrained space through bespoke design."