services
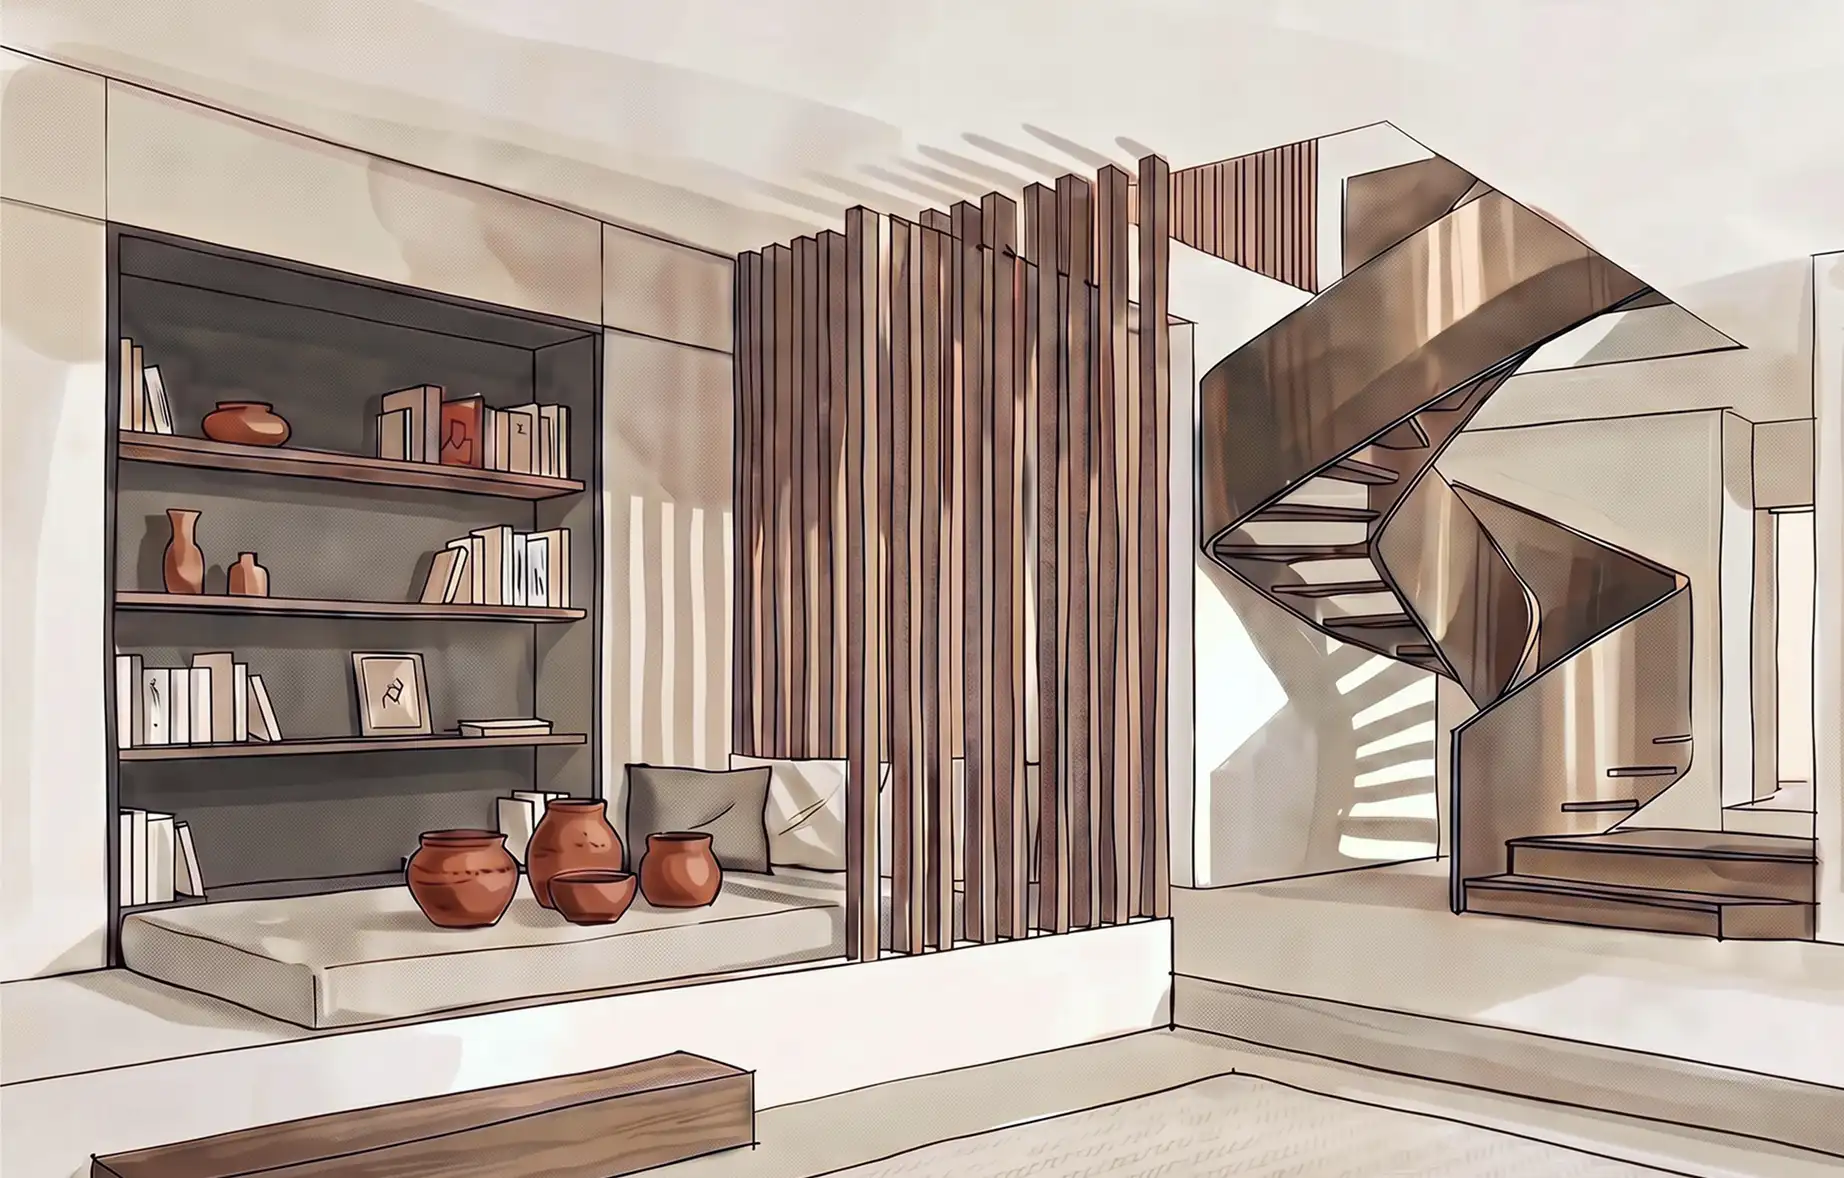

Interior Architecture
It applies to renovation and interior transformation projects, with a focus on spatial flow, proportions, natural light, and bespoke integrated furniture, while preserving the building’s existing structure.
For projects involving extensions or structural work led by an architect or project manager, the intervention focuses on the conception and refinement of the interior spaces, in perfect harmony with the overall vision of the project.
Each project is approached with meticulous attention to detail through a bespoke process combining aesthetic excellence, comfort, and the long-term enhancement of the space.
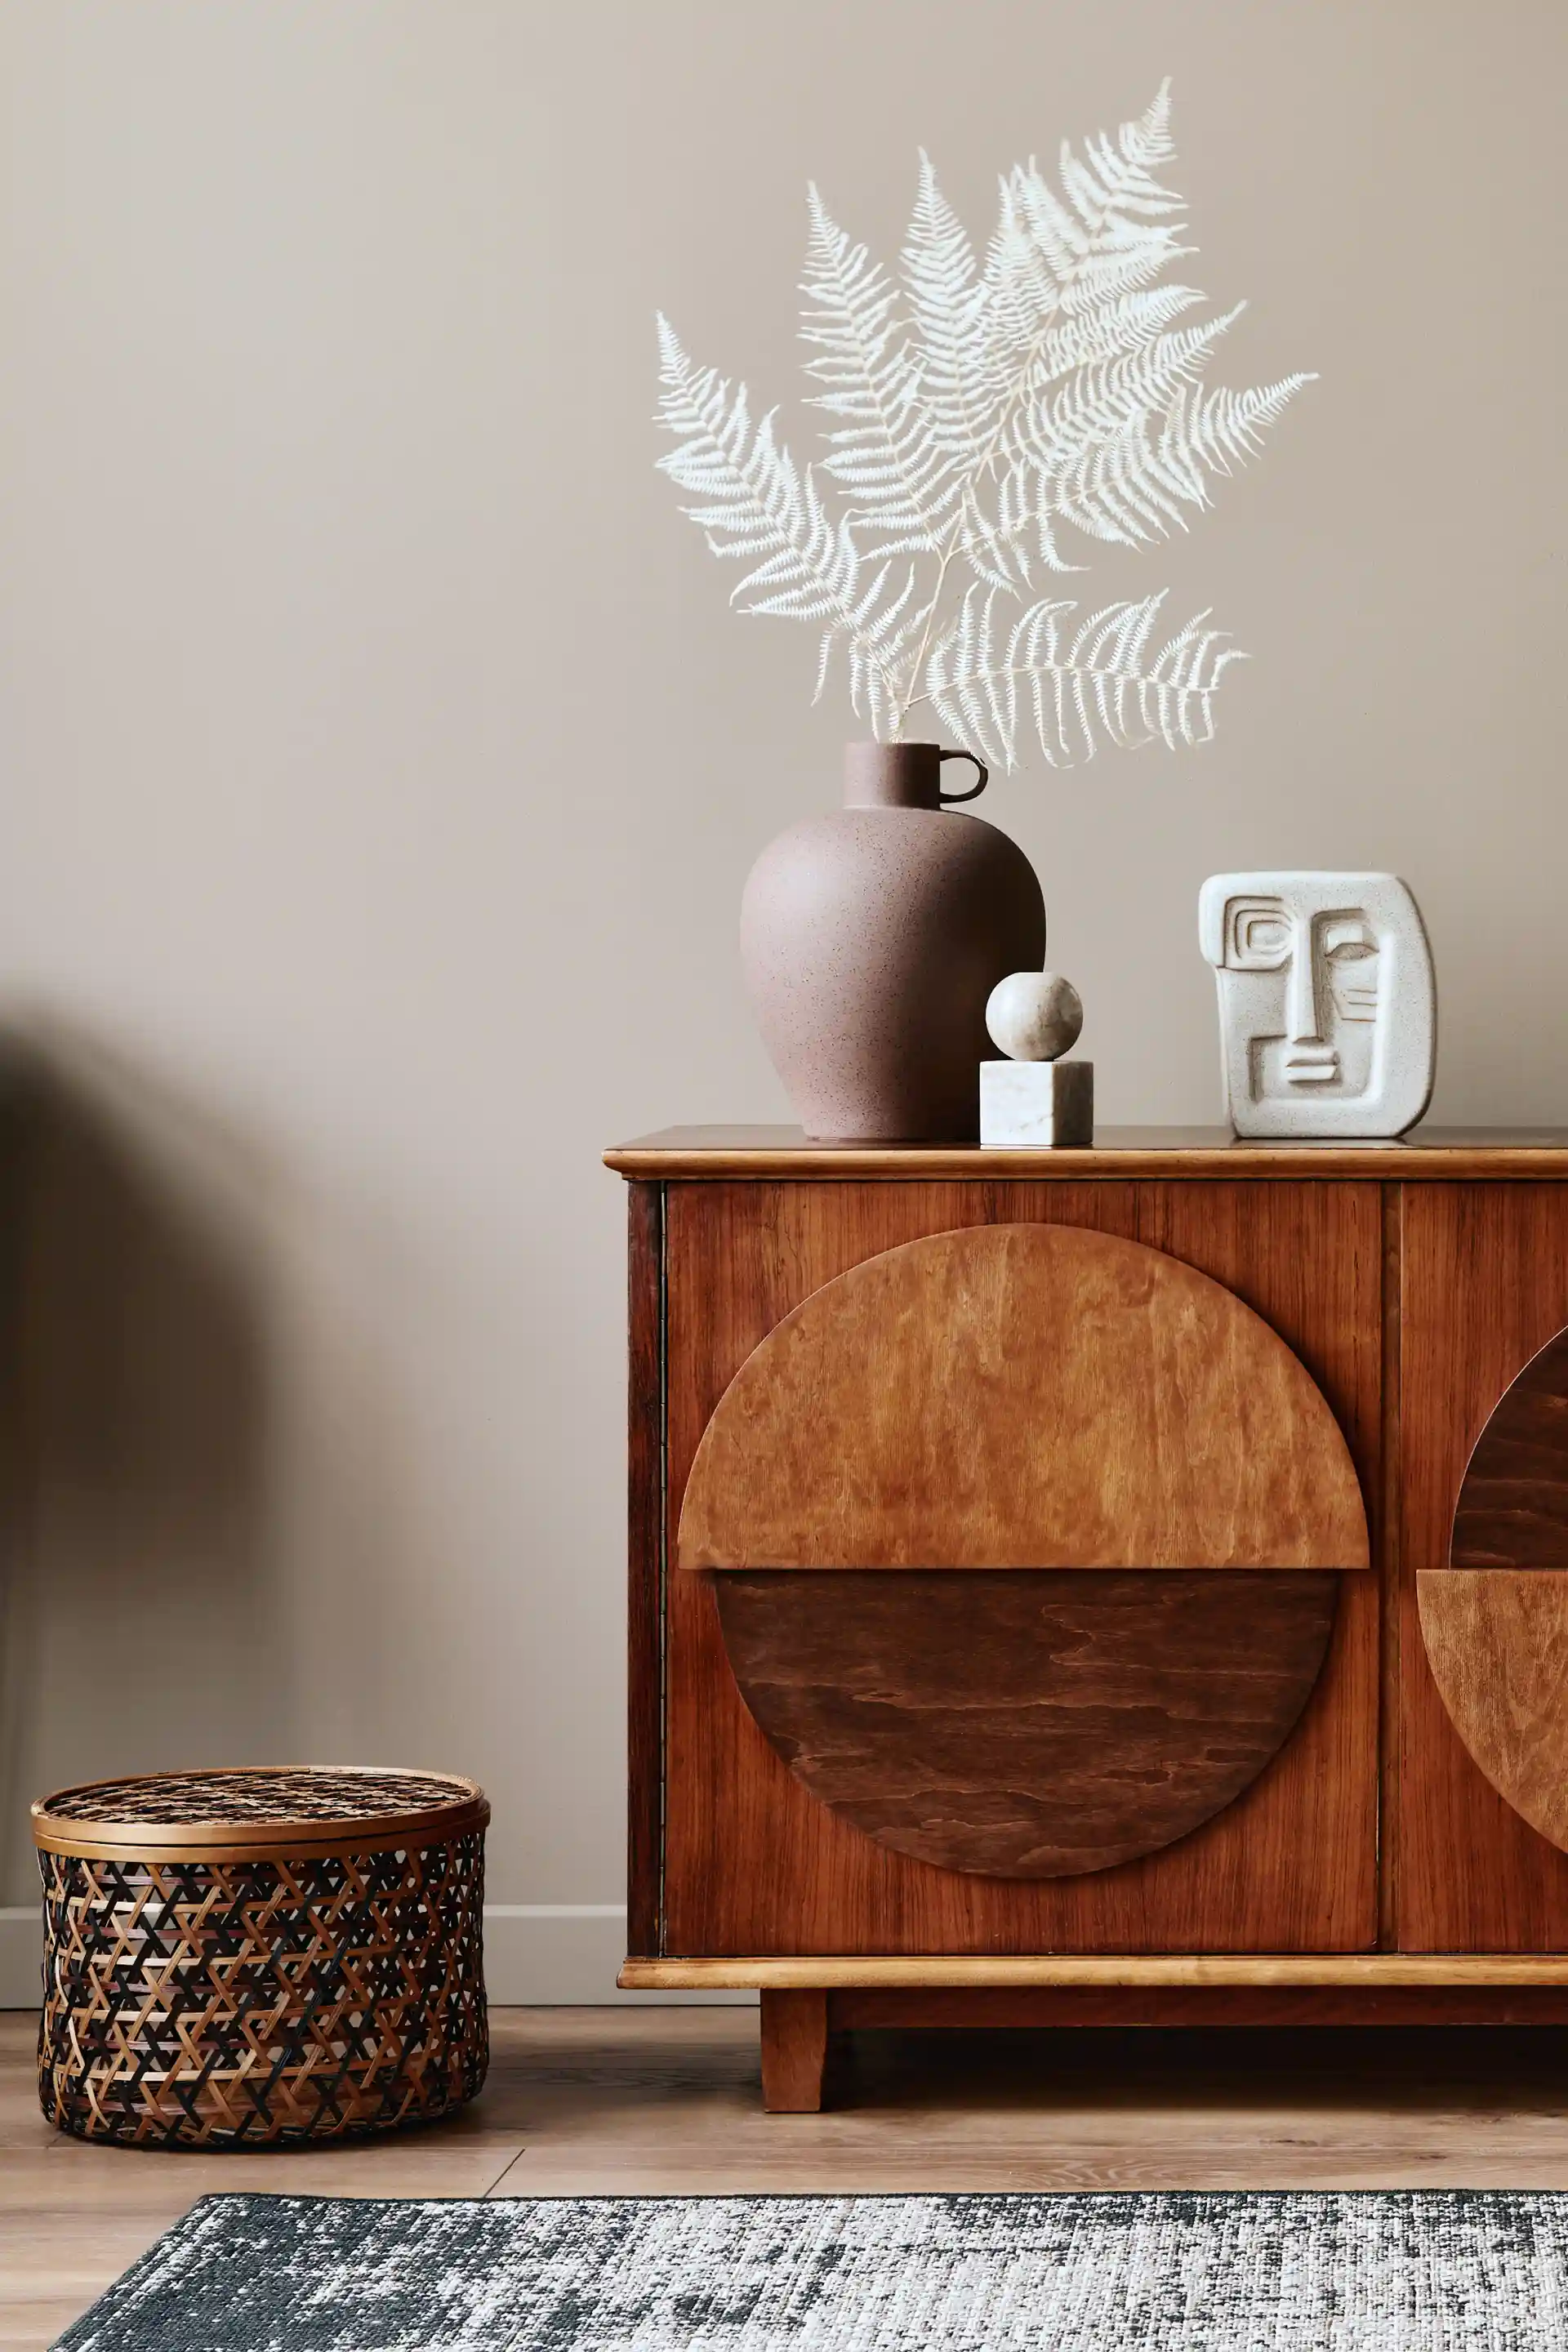

Decoration
It relies on a curated selection of colors, materials, furniture, and decorative elements to create elegant, harmonious interiors that truly reflect your identity.
This approach transforms a space with subtlety and intention, bringing character, warmth, and comfort without the need for extensive renovation work.
Interior Architecture
COMPREHENSIVE SUPPORT · FROM CONCEPT TO COMPLETION
To ensure a cohesive and fully realised result, we offer a comprehensive approach to guide you through every stage of your project, from initial concept to completion.
Project stages
Phase 1 · Initial Consultation & Project Direction
This first meeting is an opportunity to understand your project as a whole.
During this on-site visit, we analyze your needs, lifestyle, aesthetic preferences, and the constraints of the space. We also discuss the initial design directions, spatial flow, volumes, and the desired atmosphere.
This stage lays the foundations of the project and helps define a clear direction tailored to both your lifestyle and budget.
Phase 2 · Design Development & Project Definition
This phase represents the core of the project.
Based on the elements validated together, several layout proposals are developed in order to explore different possibilities. The spaces are reimagined to optimize functionality, flow, and overall coherence.
The project is then refined with you to achieve a version perfectly suited to your needs.
This phase notably includes:
- Layout plans (2D & 3D)
- Research on atmosphere and style
- Selection of materials and finishes
- Initial budget estimation
At the end of this phase, the project is validated in its main directions.
Phase 3 · Detailed Study & Project Preparation
Once the project has been approved, we produce all the necessary documents to ensure a clear understanding and proper preparation of the project.
This phase translates the design intentions into clear materials that facilitate contractor consultations and project cost estimation.
This phase notably includes:
- Detailed layout plans
- Space planning principles (kitchen, storage, bespoke furniture)
- Material and finish selections
- A global project description
These documents serve as a working basis for contractors, who remain responsible for their execution studies, technical measurements, and implementation.
Contractors are selected, contracted, and paid directly by the client.
We may also assist you in reviewing quotations and guide you toward professionals suited to your project.
Phase 4 · Project Support & Aesthetic Coordination
This phase consists of supporting the project throughout its implementation to ensure consistency between the original design vision and its final realization, both aesthetically and functionally.
The studio acts as a visual quality consultant and accompanies you throughout the project to preserve the overall harmony and quality of the final result.
This support ensures continuity between the initial intentions and the decisions made during the execution phase, without intervening in technical management or site supervision.
This support notably includes:
- Assistance with decision-making throughout the project
- Guidance on aesthetic choices (materials, finishes, harmonies)
- Support during key project stages
- Ensuring overall coherence and balance of the spaces
- Assistance with adjustments during the implementation phase
The studio does not provide project management or construction supervision services. If required, we may direct you toward qualified partners for these missions.
TURNKEY FURNITURE & INTERIOR DECORATION
The agency also supports you in the selection, management and installation of furniture and interior décor, bringing the space fully to life.
This service includes the selection of furniture and decorative elements, the management of purchases and orders, delivery coordination, as well as the final styling.
Each element is carefully selected to extend the initial vision and create a cohesive, harmonious and fully realised interior, down to the smallest detail.
The final styling brings the project to its full potential and can be complemented by professional photography to showcase every detail.
dEcoration
TAILORED SUPPORT · FROM INSPIRATION TO FINAL STYLING
To create a cohesive and distinctive interior, a bespoke approach to guide you through every stage of the project, from developing the decorative concept to the final styling.
Project Stages
Phase 1 · Consultation Visit
This first meeting is an opportunity to understand your expectations, your tastes, and the atmosphere you wish to create.
We provide practical guidance on colors, materials, furniture, and the overall organization of your interior.
Phase 2 · Design Concept & Selection
We define a clear and coherent aesthetic direction for your interior.
A complete selection of furniture and decorative elements is presented through moodboards and a detailed selection list.
The objective is to provide you with a precise and harmonious vision of the final result.
Phase 3 · Order Management
We handle the management of orders in order to simplify the process for you.
This includes:
- Communication with suppliers
- Production follow-up
- Delivery coordination
This ensures a smooth and secure experience throughout the project.
Phase 4 · Installation & Final Styling
This is the final stage of the project.
We install and style the various elements to create a harmonious and refined overall result. Every detail is carefully adjusted to fully reveal the potential of your interior.
A Turnkey Service
For complete peace of mind, we offer a comprehensive service including design conception, selection, management, and installation, ensuring a coherent result fully aligned with the defined project vision.
Chaque élément est pensé et sélectionné dans le respect de l’univers défini, afin d’assurer une parfaite cohérence entre les volumes, les matières, les couleurs, le mobilier et les éléments décoratifs.
Au-delà de la sélection, l’agence peut prendre en charge la gestion des achats et des commandes, la coordination des livraisons, le suivi des fournisseurs ainsi que l’installation et la mise en scène sur place.
Vous bénéficiez ainsi d’un accompagnement véritablement clé en main, avec un interlocuteur unique pour concevoir, coordonner et donner vie à votre intérieur, sans avoir à gérer les achats, la logistique ou l’installation.
La mise en scène finale peut également être accompagnée de prises de vue professionnelles destinées à valoriser le projet dans son ensemble
LET’S
SHAPE YOUR
spaces
Discover my bespoke approach, guided by attentive listening, precision, and a holistic vision of each project.