
L'alpaga
Turn a constraint into an architectural identity
Project Overview
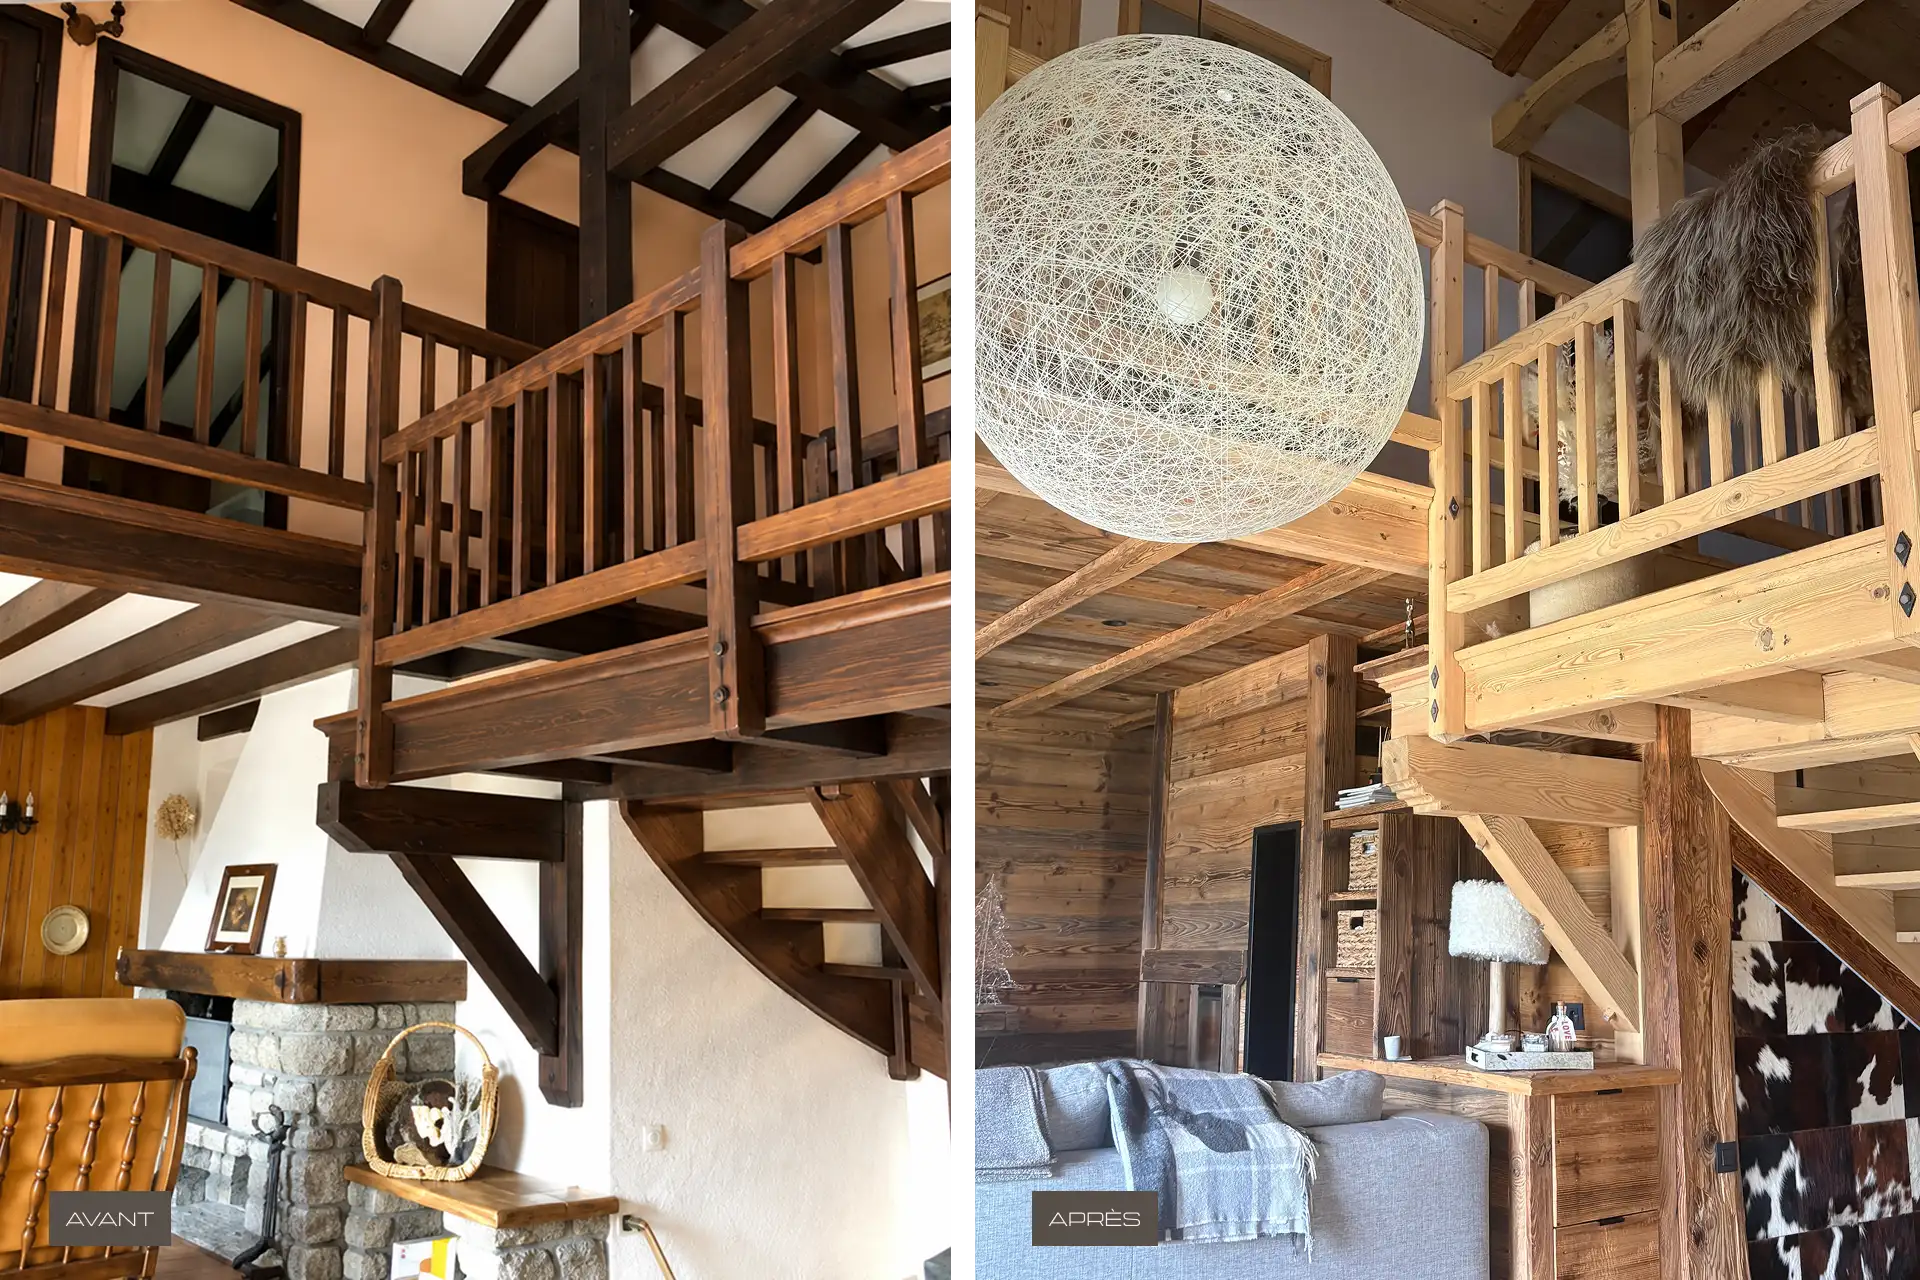
Renovation Without Erasing the Soul of the Chalet
Built in 1975 at the foot of the slopes in Crest-Voland, this 150 m² family chalet is undergoing a gradual renovation aimed at improving its comfort and performance while preserving its mountain identity.
The intervention focuses mainly on the living floor, whose split-level layout creates a succession of fragmented spaces. Rather than seeking to erase this particularity, I chose to preserve it and make it a true architectural identity.
Another key objective was to create a warm, welcoming and timeless interior, designed for family gatherings while preserving more intimate spaces.
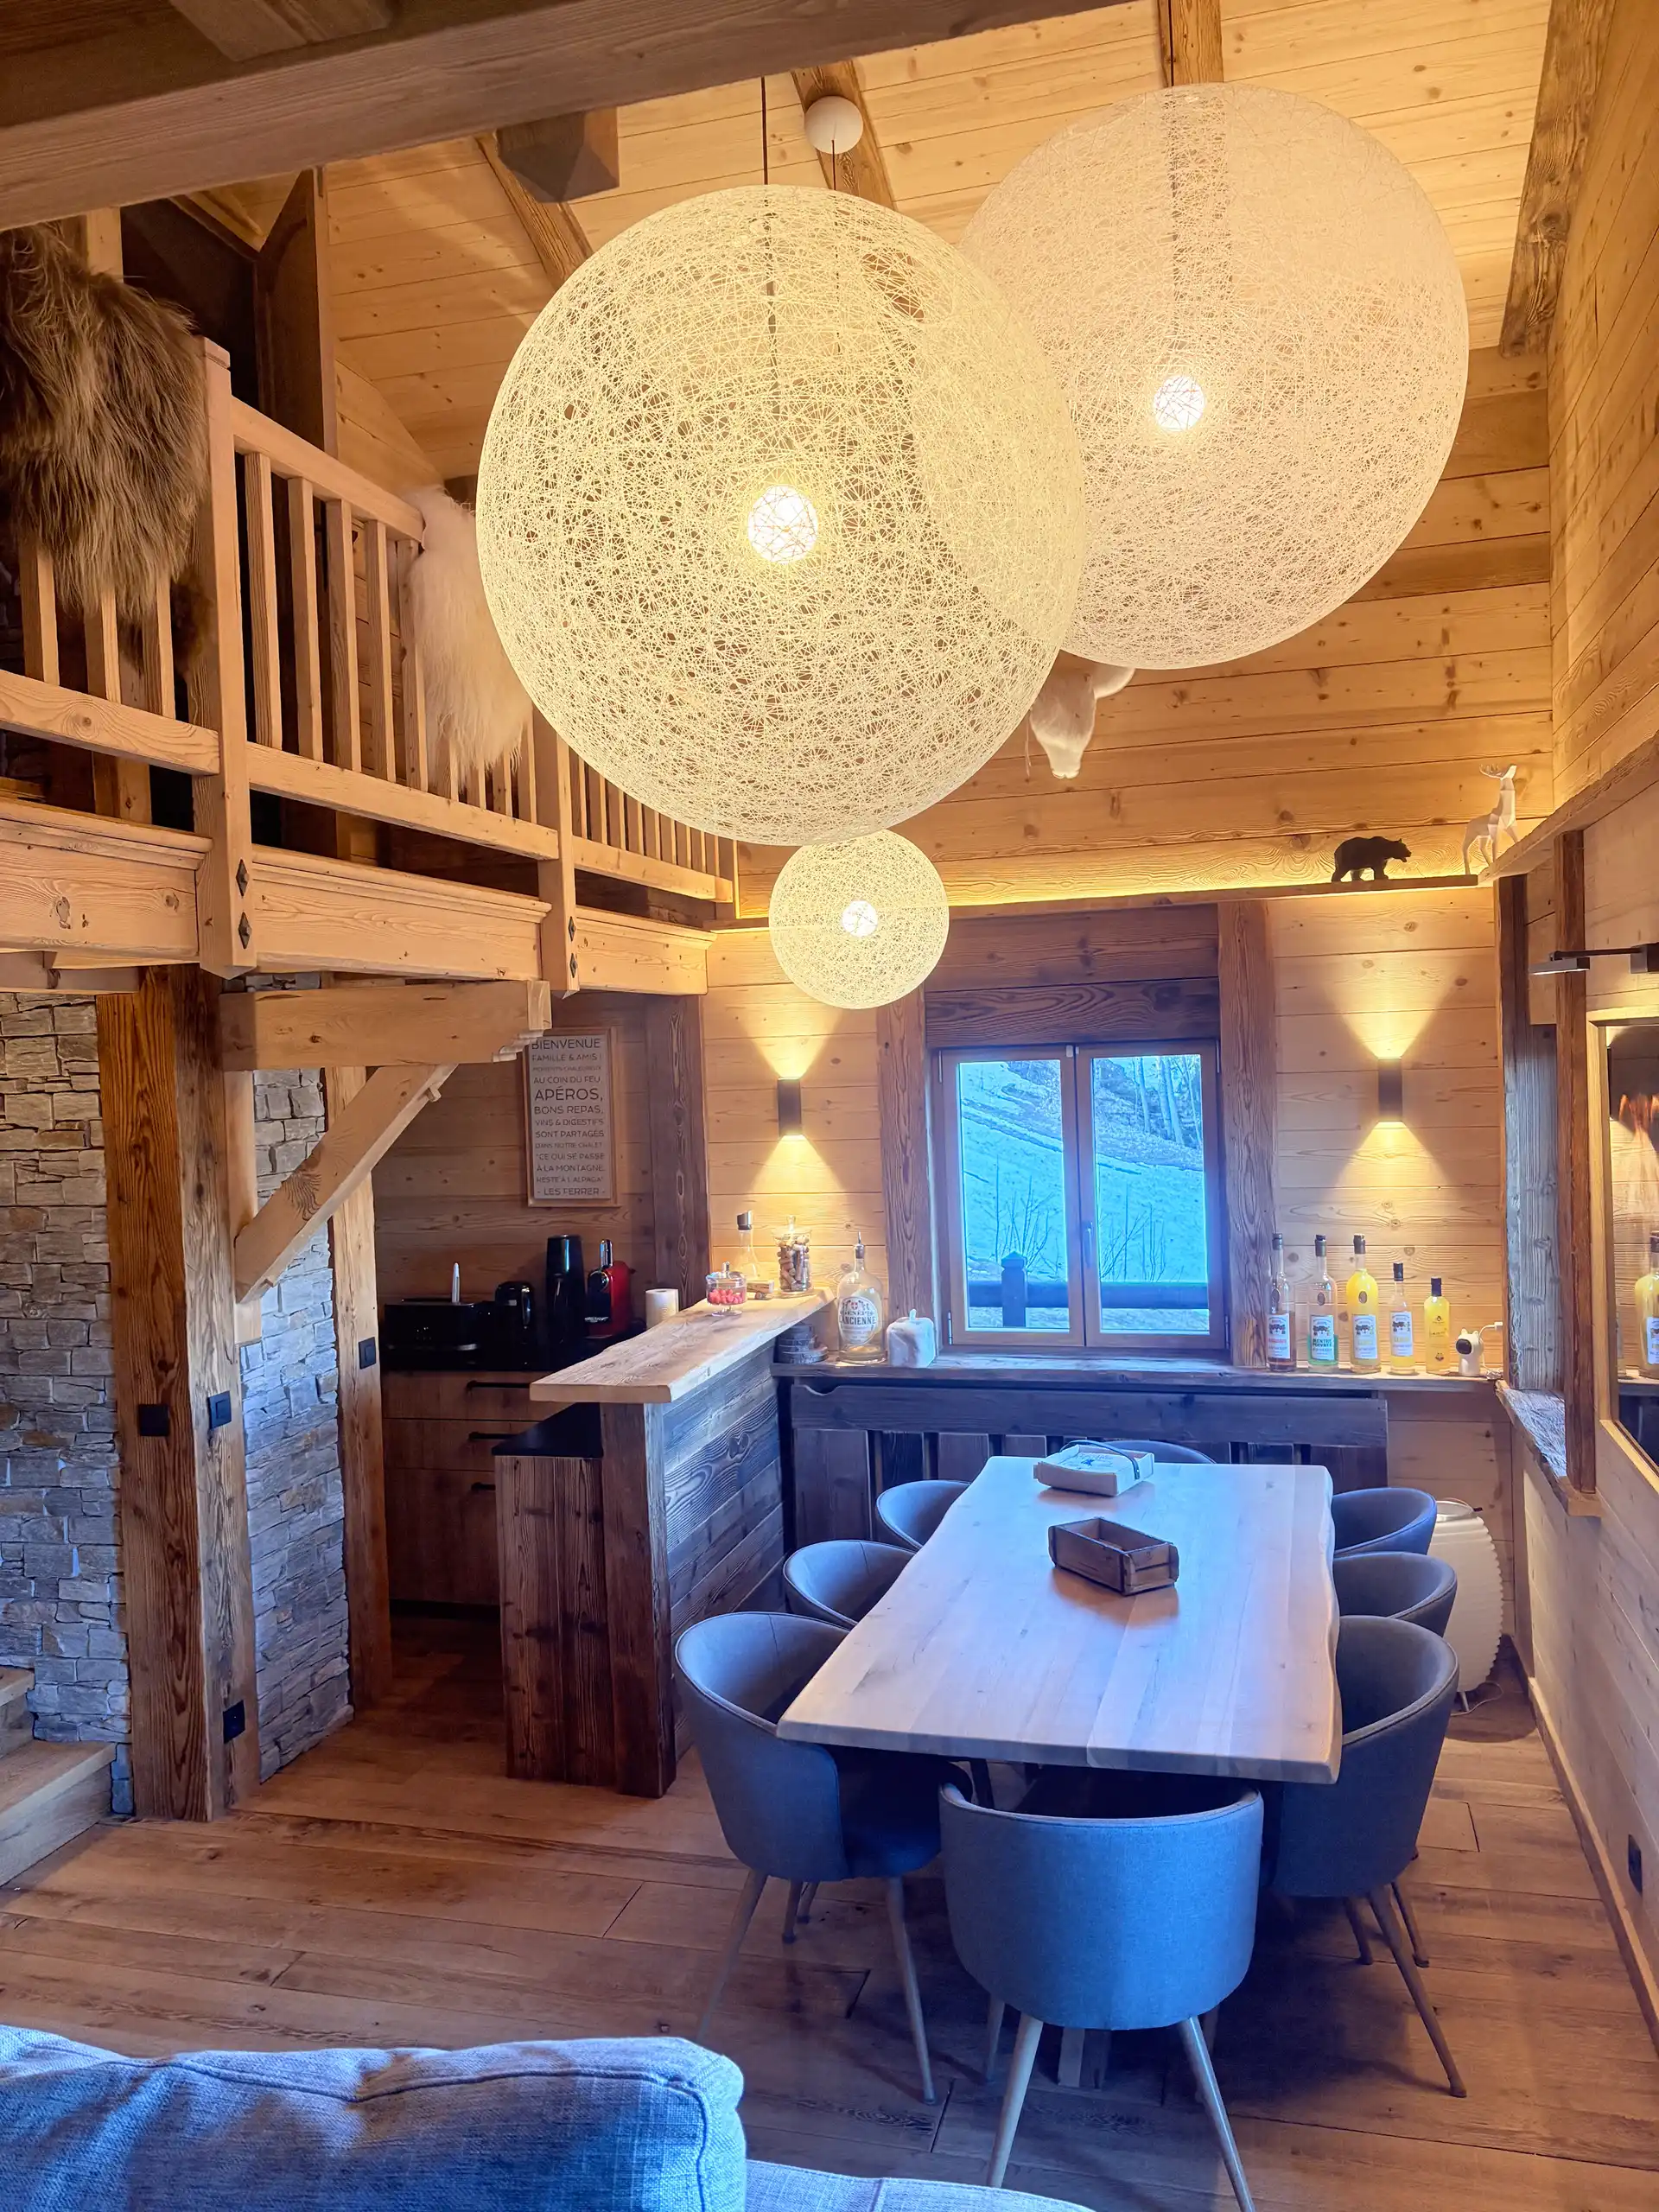
The different levels thus become the guiding principle of the design. Circulation, sightlines and openings are carefully considered to create visual continuity and naturally guide the eye through the volumes.
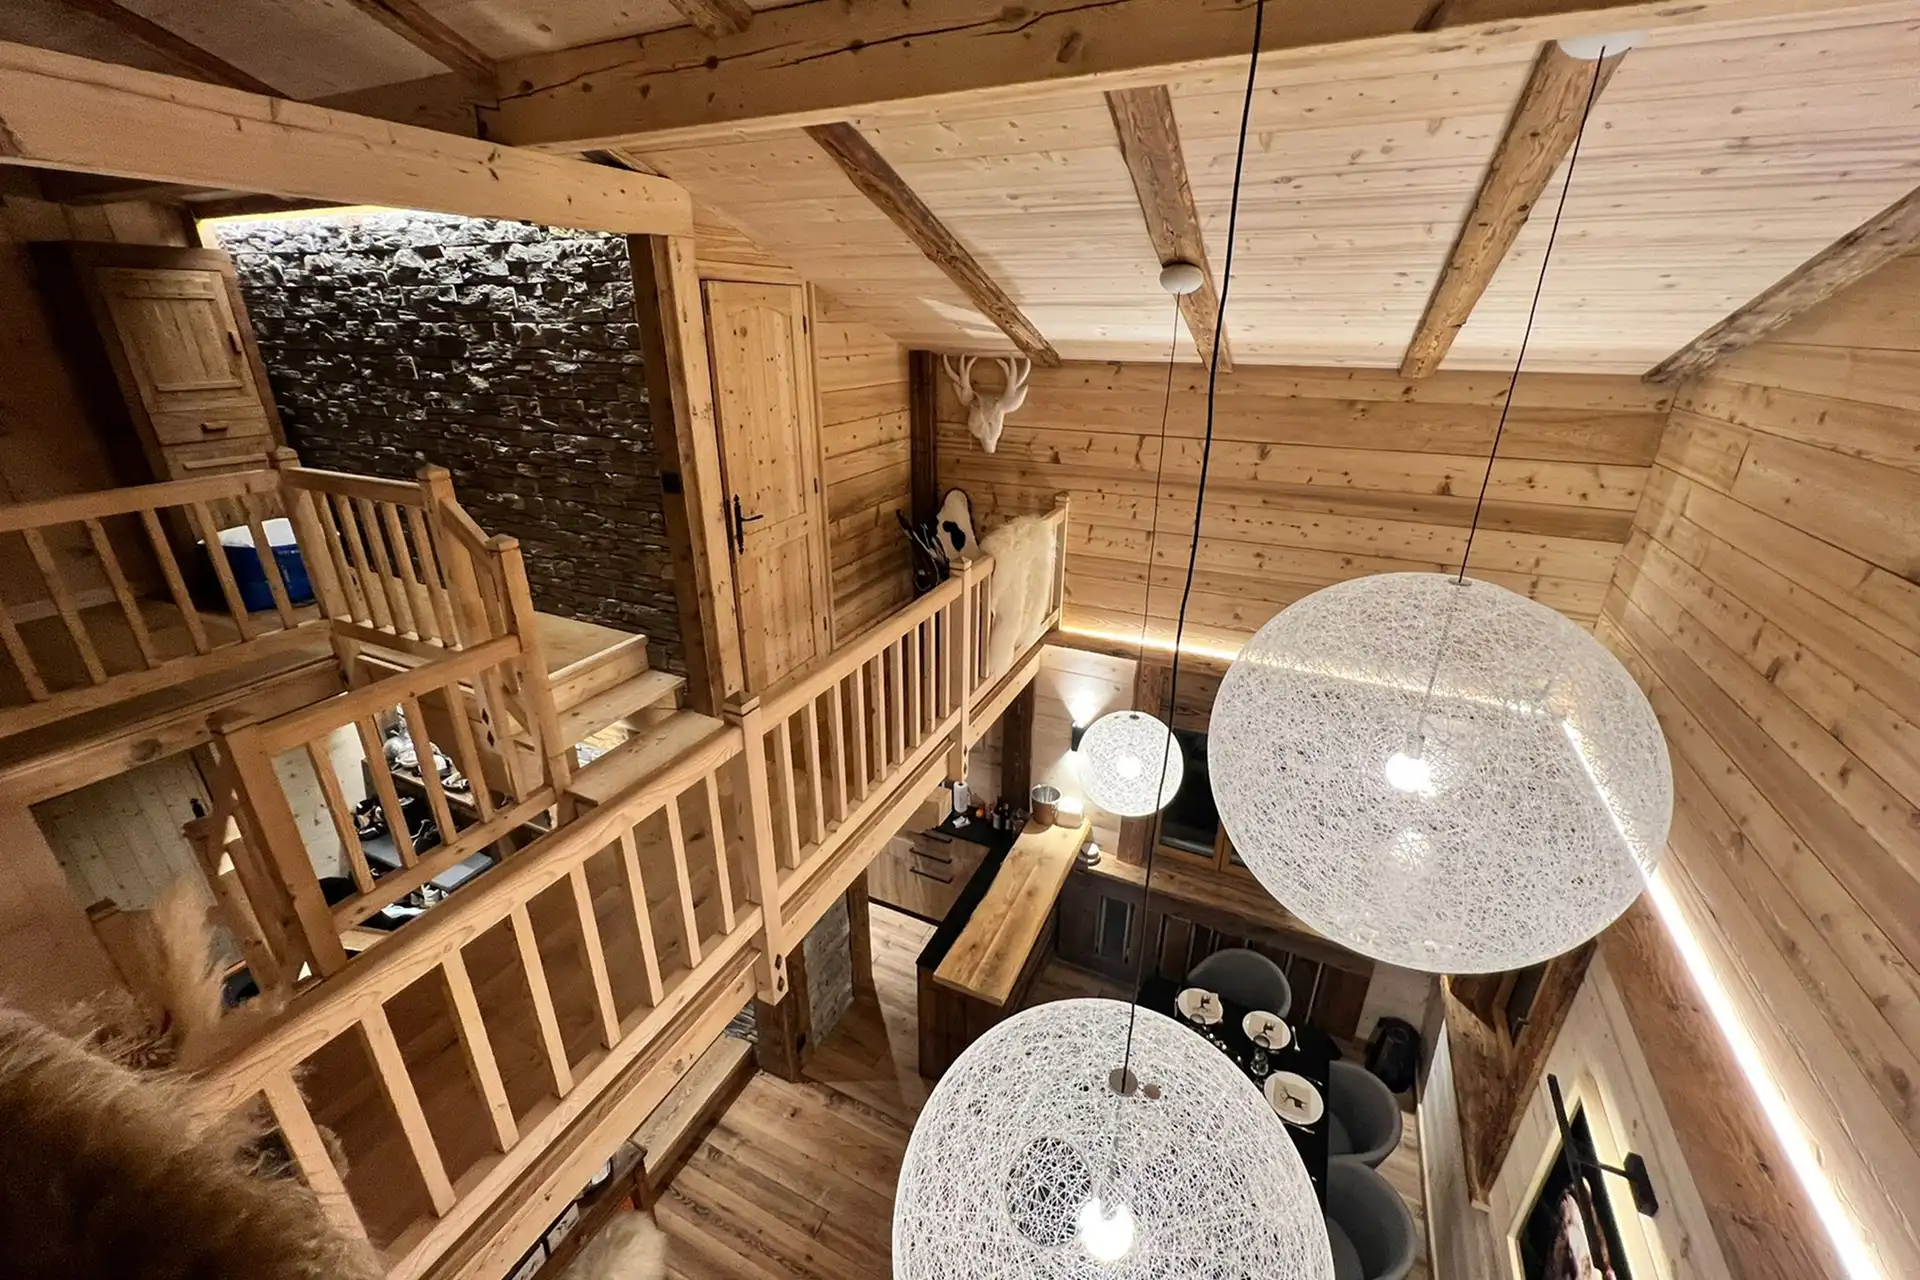
Light becomes a true compositional tool: the central void, the monumental pendant light and the indirect lighting integrated into the steps highlight the architecture and bring the variations in level to life.
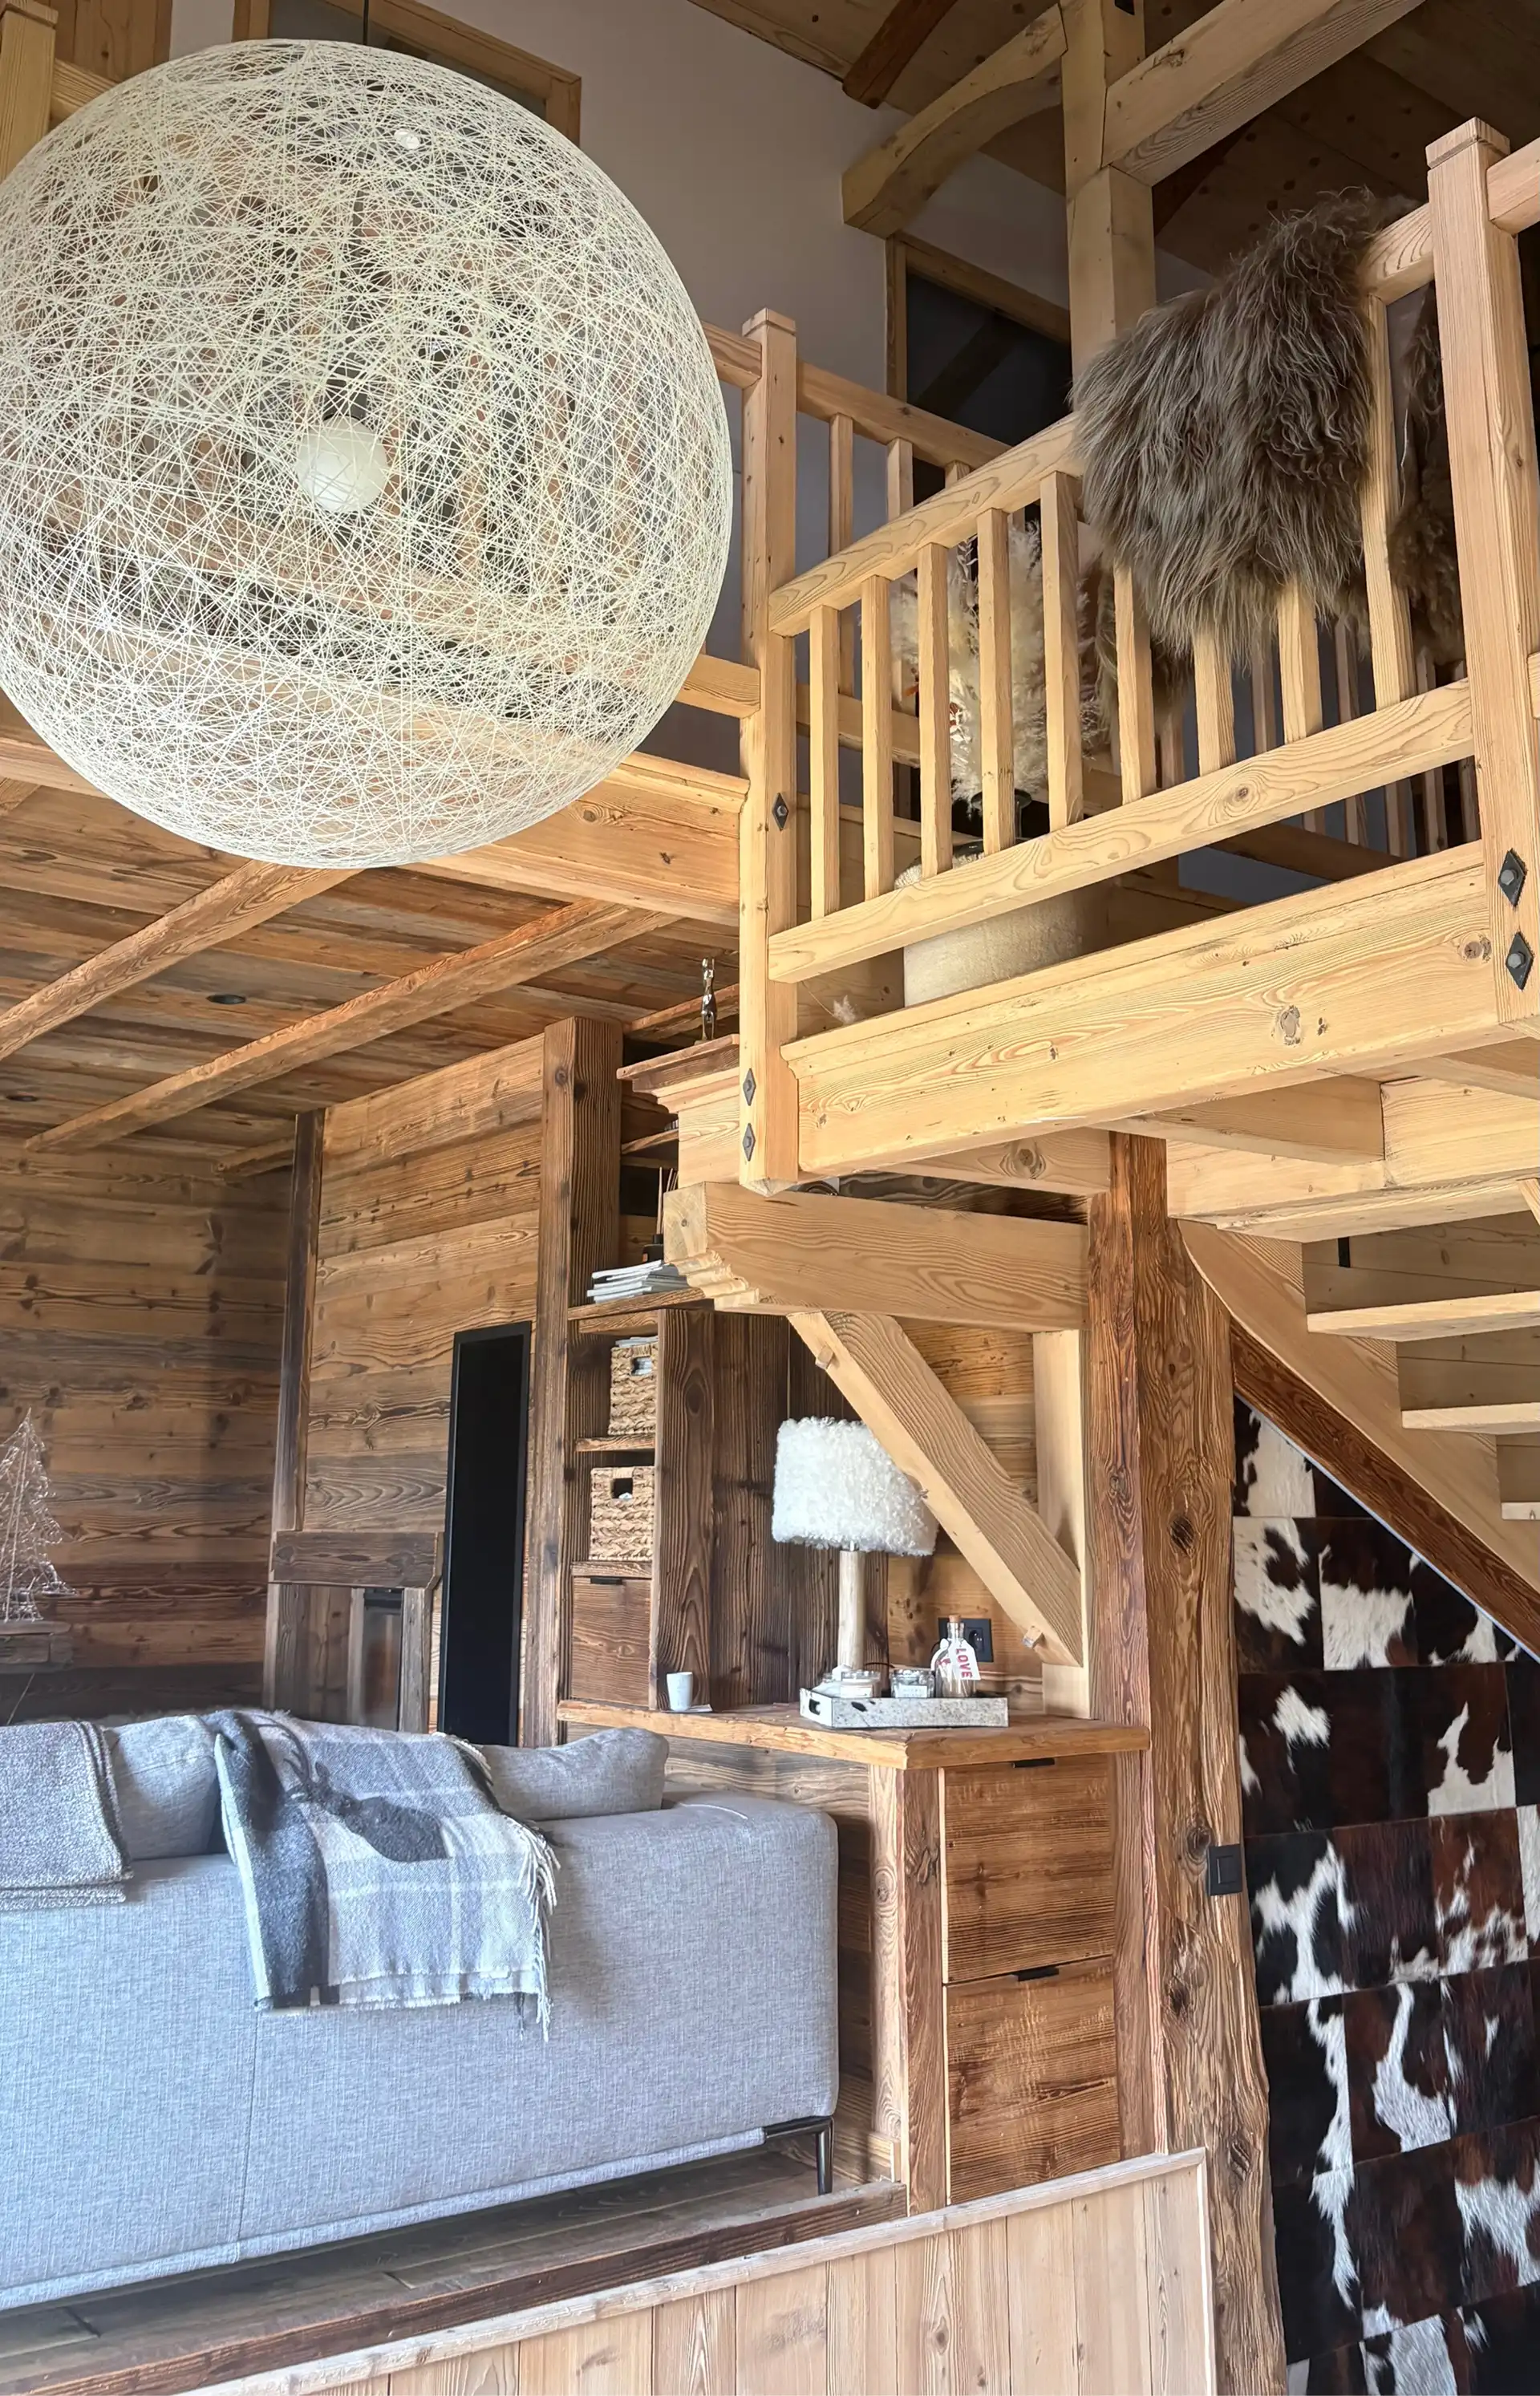
The material palette — wood, stone, black metal and natural textiles — extends this search for a balance between contemporary character, warmth and Alpine identity.
The architectural approach
The split-level layout, initially perceived as a constraint, becomes the structuring principle of the project. Rather than standardising the volumes, the design embraces their differences to create rhythm, perspectives and a distinctive identity for the chalet.
Materials & furniture
he furniture and materials play a central role in shaping the atmosphere of the chalet. Wood dialogues with the mineral quality of stone, while touches of black metal introduce a more contemporary expression.
Textiles, generous seating and decorative elements soften the overall composition, creating a warm and elegant interior without losing the authenticity inherent to the Alpine aesthetic.
Conclusion
Constraints do not always need to be corrected. They can become the most beautiful signature of a place.


"Constraints are not always corrected. They can become a place's finest signature."